PICCADILLY GRAND FACTSHEET
Piccadilly Grand: The Next Transformation Landmark in Farrer Park
NORTHUMBERLAND ROAD– DISTRICT 8
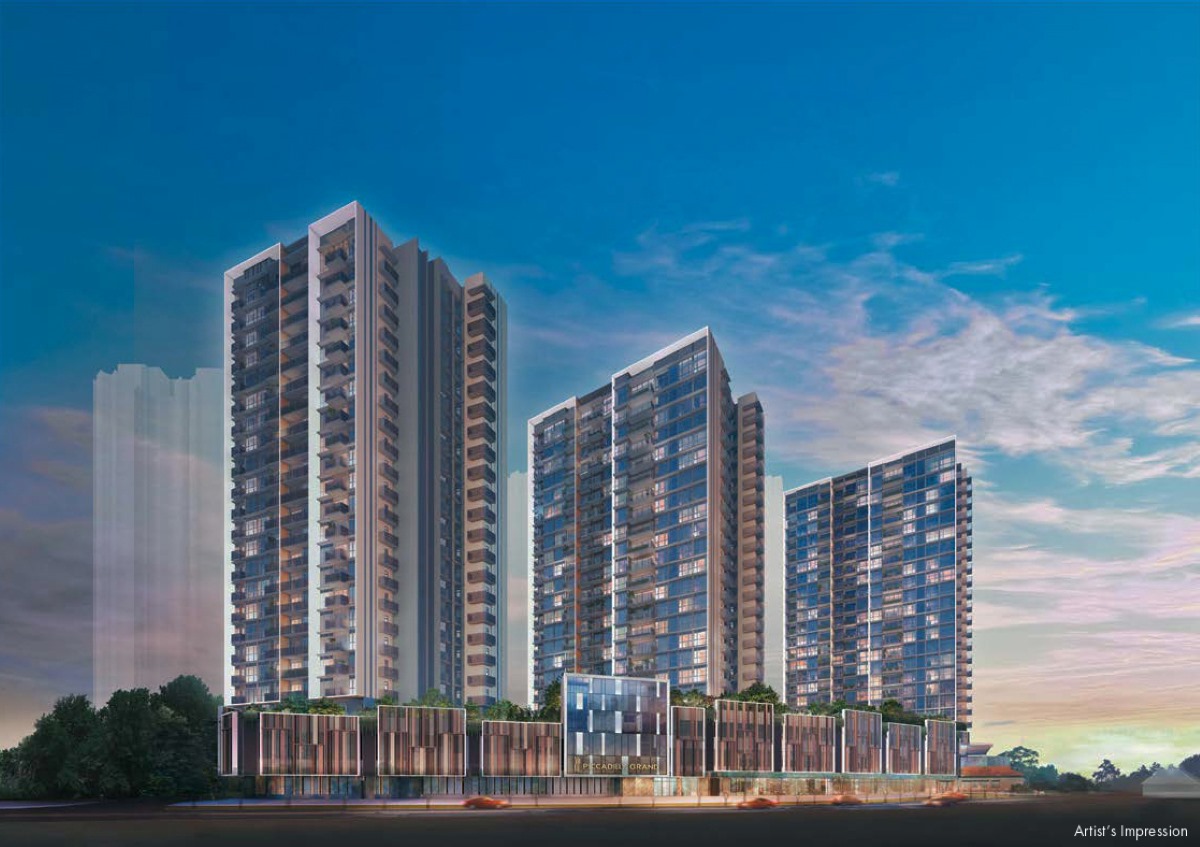
Piccadilly Grand is a new development by established developers City Developments Limited and MCL Land Limited. Named after Piccadilly Circus, an iconic district in London that serves as a hub of culture, tradition and modernity, this development aims to be the next transformative landmark within the Farrer Park district. The development reflects and respects the culture and heritage of Farrer Park, while encouraging its rejuvenation.



An integrated development with Piccadilly Galleria, this development consists of 407 residential units and retail shops with a childcare centre. Enjoy seamless connectivity with direct link from the development to Farrer Park MRT Station (North East Line). Where it is just 2 stops from Dhoby Ghaut MRT station (North South Line, North East Line & Circle Line), 3 stops to Orchard MRT Station (North South Line) and 5 Stops from the Central Business District.
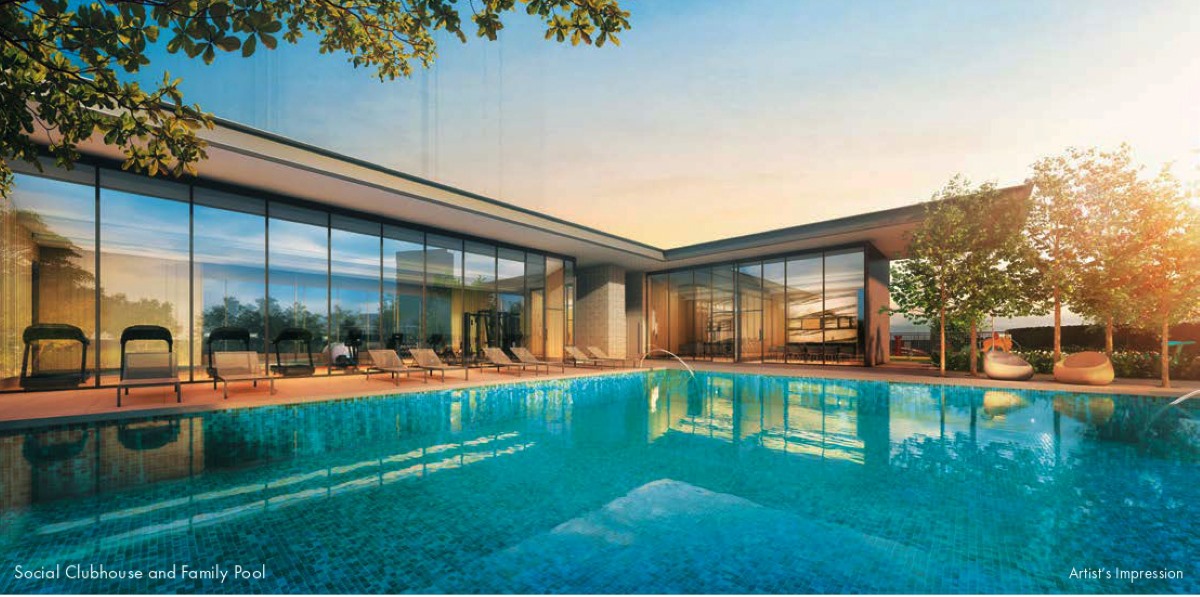
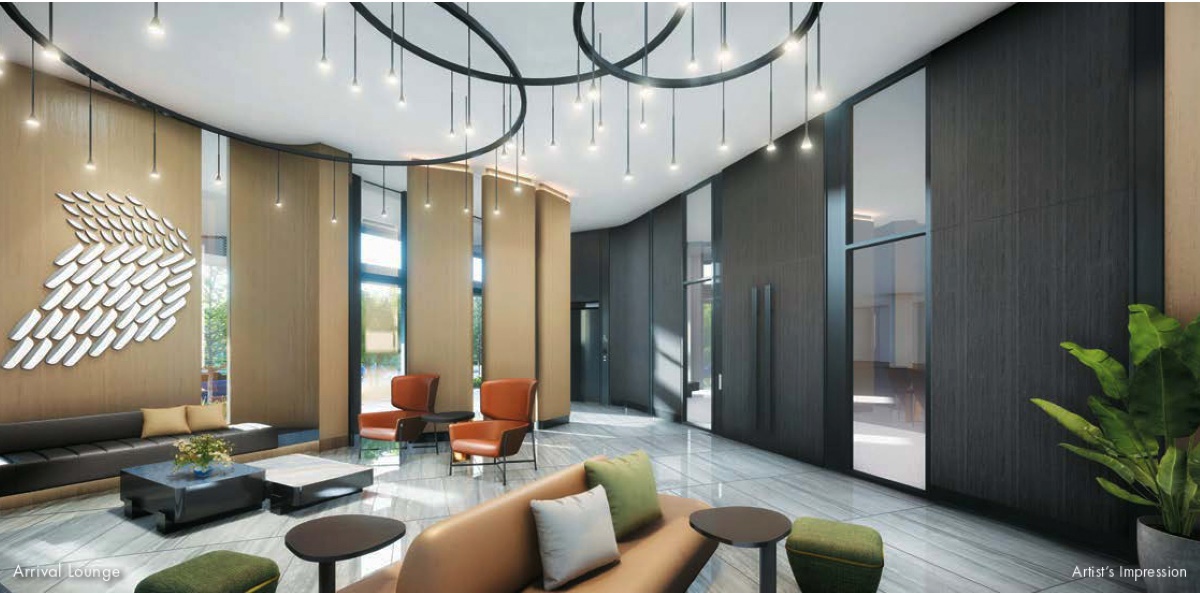
Residents can enjoy curated lifestyle amenities with three clubhouses. The first clubhouse is the Arrival Clubhouse, where there is a grand lobby and lounge for the residents. Second clubhouse is the Tranquillity Clubhouse, which consists of a dining room and co-working lounge. Lastly, the Social Clubhouse will be where residents are able to enjoy 2 function rooms and a gym.
Piccadilly Grand will raise the bar on sustainability with energy-efficient design, environmental quality and protection, energy-efficient features, water-efficient features and other green features. Residents will have smart home features which includes smart intercom, amenities booking and lifestyle services all from the convenience of their phones.
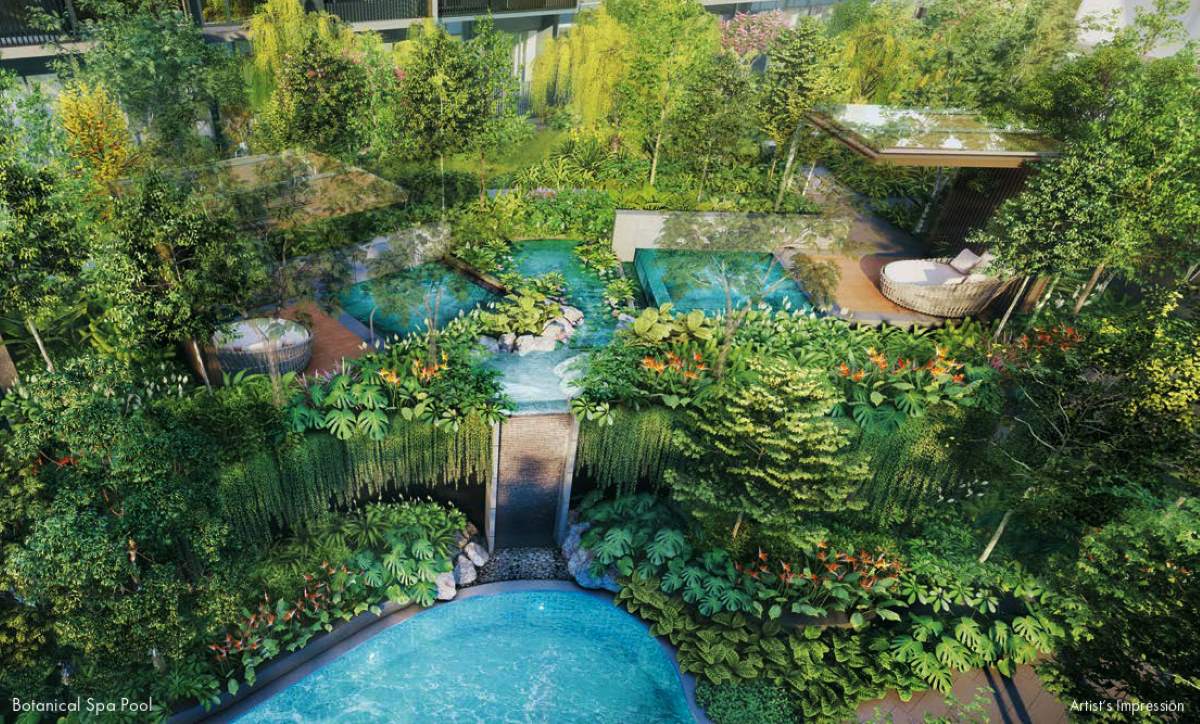
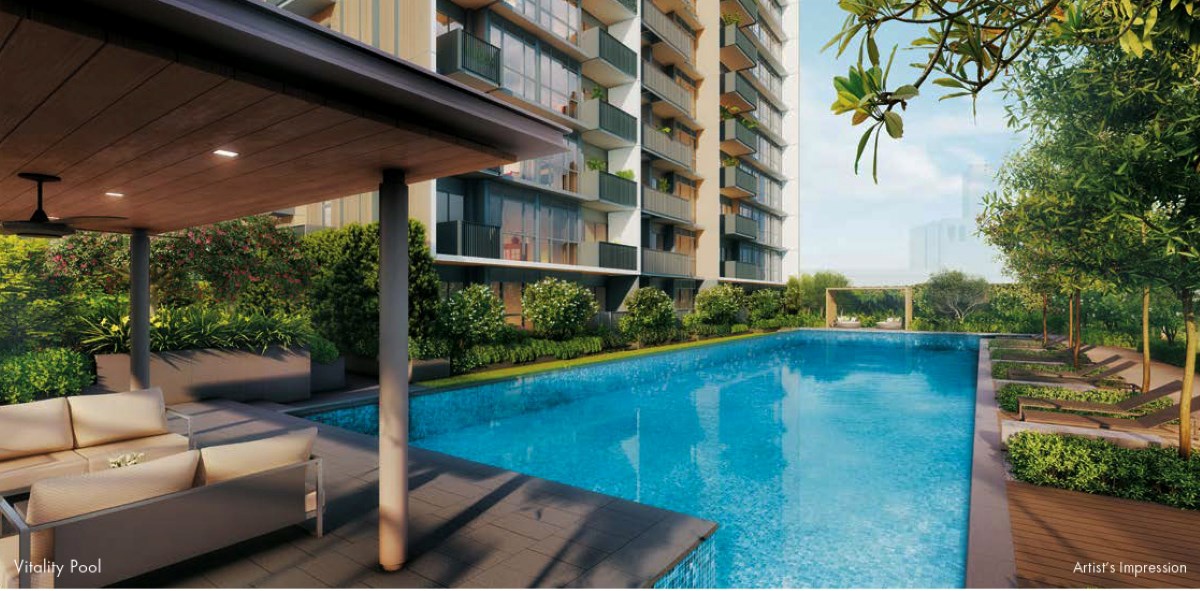
There are 4 different zones with a wide array of facilities for the residents’ enjoyment.
Project Highlights:
Project Details:
Developer: City Developments Limited & MCL Land Limited
Address: 1, 3 & 5 Northumberland Road
Property Type: Private Residential + Commercial
Tenure: 99 years Lease Hold
Total Units: 407


Unit Mix: 1 Bedroom, 1 Bedroom + Study, 2 Bedroom, 2 Bedroom + Study, 3 Bedroom, 3 Bedroom + Flexi, 4 Bedroom + Flexi, 4 Bedroom Dual-Key, 5 Bedroom, 5 Bedroom Premium
PICCADILLY GRAND FACTSHEET
Piccadilly Grand: The Next Transformation Landmark in Farrer Park
NORTHUMBERLAND ROAD– DISTRICT 8
Piccadilly Grand is a new development by established developers City Developments Limited and MCL Land Limited. Named after Piccadilly Circus, an iconic district in London that serves as a hub of culture, tradition and modernity, this development aims to be the next transformative landmark within the Farrer Park district. The development reflects and respects the culture and heritage of Farrer Park, while encouraging its rejuvenation.
An integrated development with Piccadilly Galleria, this development consists of 407 residential units and retail shops with a childcare centre. Enjoy seamless connectivity with direct link from the development to Farrer Park MRT Station (North East Line). Where it is just 2 stops from Dhoby Ghaut MRT station (North South Line, North East Line & Circle Line), 3 stops to Orchard MRT Station (North South Line) and 5 Stops from the Central Business District.
Residents can enjoy curated lifestyle amenities with three clubhouses. The first clubhouse is the Arrival Clubhouse, where there is a grand lobby and lounge for the residents. Second clubhouse is the Tranquillity Clubhouse, which consists of a dining room and co-working lounge. Lastly, the Social Clubhouse will be where residents are able to enjoy 2 function rooms and a gym.
Piccadilly Grand will raise the bar on sustainability with energy-efficient design, environmental quality and protection, energy-efficient features, water-efficient features and other green features. Residents will have smart home features which includes smart intercom, amenities booking and lifestyle services all from the convenience of their phones.
There are 4 different zones with a wide array of facilities for the residents’ enjoyment.
Project Highlights:
Project Details:
Developer: City Developments Limited & MCL Land Limited
Address: 1, 3 & 5 Northumberland Road
Property Type: Private Residential + Commercial
Tenure: 99 years Lease Hold
Total Units: 407
Unit Mix: 1 Bedroom, 1 Bedroom + Study, 2 Bedroom, 2 Bedroom + Study, 3 Bedroom, 3 Bedroom + Flexi, 4 Bedroom + Flexi, 4 Bedroom Dual-Key, 5 Bedroom, 5 Bedroom Premium
Piccadilly Grand
NORTHUMBERLAND ROAD
Local
D8 - LITTLE INDIA
Central Region
Rest of Central Region (RCR)
Singapore
NON-LANDED RESIDENTIAL
CONDO
City Developments Limited, MCL Land Limited
2026-08-02
2 August 2026
99 YEARS
鑫丽嘉园
ADDP Architects LLP
é?«ä¸½å??å?
94,000sqft
Normal Progressive Payment Scheme (NPS)
02853T TS 18 Northumberland Road
407
 Trains (MRT & LRT)
Farrer Park
MRT
 130 m
130 m
Little India
MRT
600 m
Jalan Besar
MRT
760 m
 Bus Stops
Farrer Pk Stn Exit D
Gloucester Road
 120 m
120 m
Farrer Pk Stn Exit A
Rangoon Rd
290 m
Broadway Hotel
S'goon Rd
300 m
 Primary Schools
Farrer Park Primary School
2 Farrer Park Road
 210 m
210 m
St. Joseph's Institution Junior
3 Essex Road
1000 m
St. Margaret's School (primary)
136 Sophia Road
1100 m
 Secondary Schools
Northlight School
151 Towner Road
 930 m
930 m
School Of The Arts, Singapore
1 Zubir Said Drive
1400 m
Bendemeer Secondary School
1 St Wilfred Road
1690 m
 International Schools
Invictus International School (centrium)
320 Serangoon Rd #06-01 Centrium Square Singapore 218108
 300 m
300 m
Insworld Institute
420 North Bridge Road #05-11/12 North Bridge Centre Singapore 188727
1600 m
San Yu Adventist School
299 Thomson Rd Singapore 307652
1720 m
 Supermarkets
Serangoon Plaza
Central
 310 m
310 m
Mustafa Shopping Centre
Central
350 m
City Square Mall
Central
480 m
 Healthcare
Orthosports Orthopaedic Surgery & Sports Medicine
Farrer Park Station Road
 200 m
200 m
Orthopaedic Sports Medicine Pte Ltd
Farrer Park Station Road
200 m
Omfs @ Farrer Park
Farrer Park Station Road
200 m
Discover the beauty of Piccadilly Grand, where every day feels like a luxurious escape. Join us for our showflat opening and experience the ultimate in urban living. Immerse yourself in the serene surroundings and stunning architecture, and explore the spacious and thoughtfully designed units. Our appointed marketing sales team will be on hand to answer your questions and help you find your dream home. Don't miss your chance to be a part of this exclusive community - RSVP for the showflat opening today!
Be the first to access our valuable data release. Simply click the button below to request early access and ensure you don't miss out. By doing so, you can start using the information to your advantage as soon as it becomes available.
Get Notified
Don't let this valuable opportunity slip away. Secure your access to our upcoming data release and stay ahead of the curve. Click the button below to request early access and be the first to receive this valuable information.
Get NotifiedSecure Your Spot!
Don't miss out on the opportunity to secure your dream home! Act nowto take advantage of our latest available units.

Experience the 24/7 virtual showflat tour of Piccadilly Grand where you can immerse yourself in a realistic and interactive showcase of the show gallery from the comfort of your own home.

Lifestyle Gallery
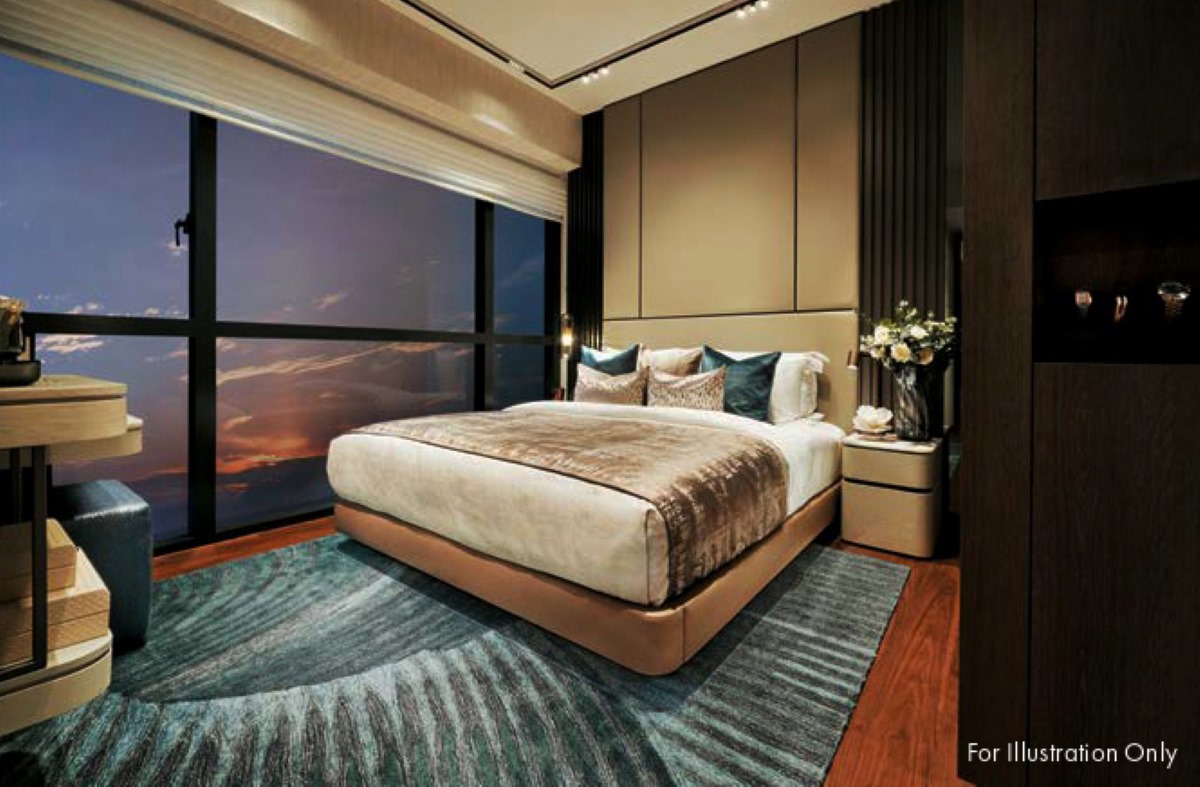
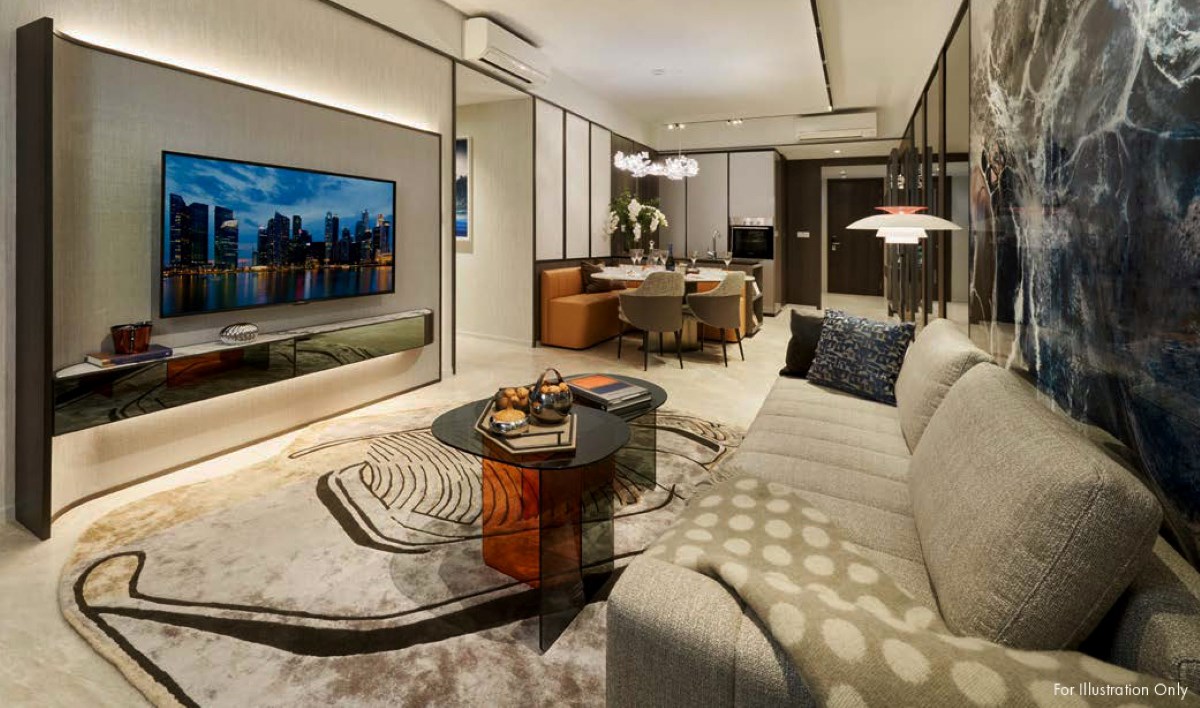


Explore the Developer’s Artistic Impressions: Let the developer’s artistic impressions guide you on a journey of exploration through your new project development. See how their unique style and creative flair have transformed this space into something truly exceptional.
Gain a competitive edge by requesting early access to our upcoming data release! Simply click the button below to ensure you don't miss out on this valuable information. By doing so, you'll be the first to receive it as soon as it becomes available, allowing you to maximize on this opportunity. Don't wait - act now!
Use our Estimated Mortgage Calculator to quickly estimate your mortgage payments and make informed home-buying decisions.
Talk to us to learn more about the projects available and a comprehensive computation that covers your safety net.
Assess home loan interest rates from various banks to make an informed decision when buying building-under-construction (BUC) property. Using $1.5m as the loan package

@ 1.44% Sora, 1st year

@ 1.49% Sora, 1st year

@ 1.52% Sora, 1st year

@ 1.52% Sora, 1st year

@ 1.59% Sora, 1st year

@ 1.69% Sora, 1st year

@ 1.69% Sora, 1st year
Last 6 Months
Last 1 Year
| Date | Block | Unit | Area (sqm) | Area (sqft) | Price (S$) | No of Bedroom |
|---|
DEVELOPER

Founded in 1986, ADDP Architects(renamed to ADDP Architects LLP in 2011) is a multi-faceted architecturalpractice based in Singapore that offers a comprehensive scope of services including architectural and interior design, project administration and masterplanning. Since formation, a strong base of expertise has been established fora wide spectrum of project types with accomplishments of an internationalprofile.
ADDP’s philosophy emphasizes vibrant growth through the production of innovative and quality designs, which at the same time are responsive to client’s operating budgetary needs.
ADDP is one of the first architectural firms to be certified ISO 14001 - Environmental Management System in year 2005as the management is committed to green and sustainable buildings design. ADDP has been awarded BCA Built Environment Leadership Award (Gold Class Award Winner) in year 2016.
ADDP has been awarded BCI Asia Top 10architectural firms in Singapore for years 2005 to 2017. This award honors the commercially-most significant architectural firms in Singapore.
The mukim landlot number for is TS18-02853T
There are 3 blocks in development.
The estimated completion date for is 2026-08-02
The current sale price for 2 bedrooms at is $1,535,502
The current sale price for 1 bedroom at is $1,172,930
The average price range for is $2,045,587
The current sale price for 3 bedrooms at is $2,261,965
The current sale price for 4 bedrooms at is $2,957,478
The current sale price for 5 bedrooms at is $3,277,864




PropNex Realty Pte Ltd - Licence No: L3008022J Edmund Ee | R006498C
Privacy PolicyRegister now for exclusive updates on this upcoming project.


 We Use Cookies